




An "elegant" Grade II listed home in Kendal is up for sale at more than £1 million.
Mint House, on Shap Road, Kendal is listed at £1,100,000, is described as "charming" and "brimming with original features".
A date-stamped keystone is inscribed with '1783', but it is believed the house could date back even further.

According to the listing, the house is set in a "large garden with multiple integrated outbuildings", and contains an array of period details including quoins, carved render, stone chimneys, and recessed doors.
Situated on Shap Road and within walking distance of Kendal's shops and restaurants, the £1.1m Mint House provides access to local scenic walks.
The gravelled driveway allows private parking, and the house includes both a lawn area suitable for outdoor dining and a large patio area which is said to "catch the evening sunsets".

The home has been extended over time, and now includes a three-storey central block along with converted older parts.
According to the listing, the house is intended as a "contemporary family abode with ample room for multi-generational living".
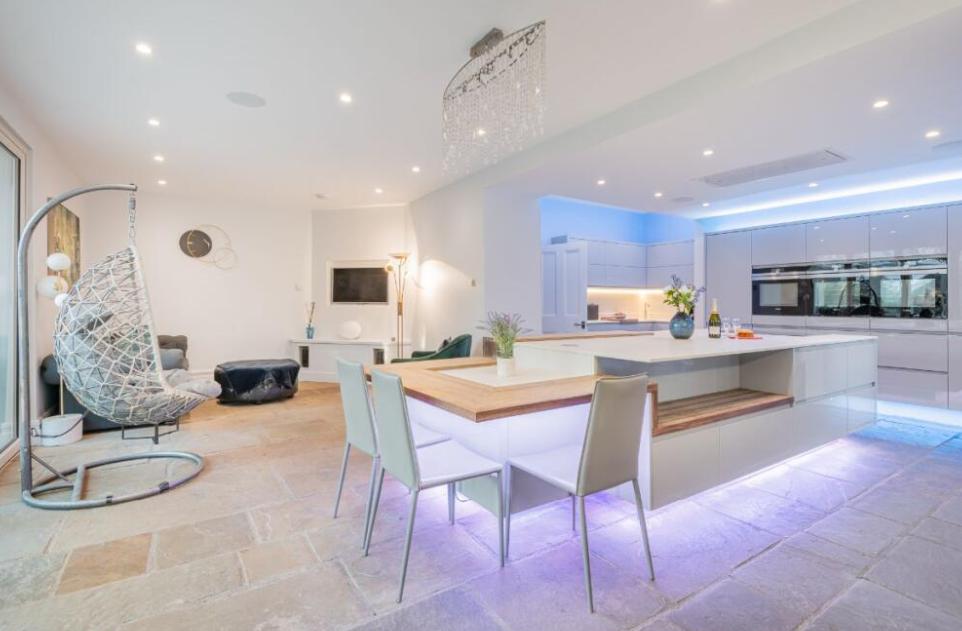
Reception rooms include an open-plan kitchen described as "newly renovated" and "finished to a very high standard".

The kitchen features triple Siemens ovens, a Siemens induction hob, a built-in fridge and freezer, and a Quooker tap.
There is a central island with storage and a breakfast bar, along with a wine fridge and a Rako lighting system. Large bi-fold doors lead to a conservatory which opens directly onto the garden.
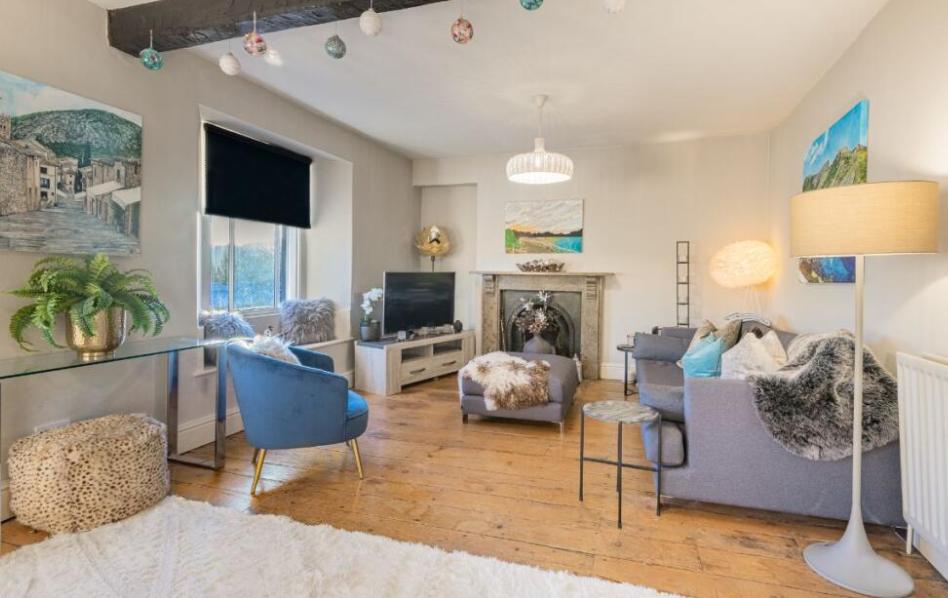
Other ground floor rooms include a room currently used as an office with a meeting area, a formal living room with a sash window and high ceilings, and a separate snug featuring a large log burner.

A utility room and a downstairs toilet with a bath and vanity unit are located off a rear corridor.
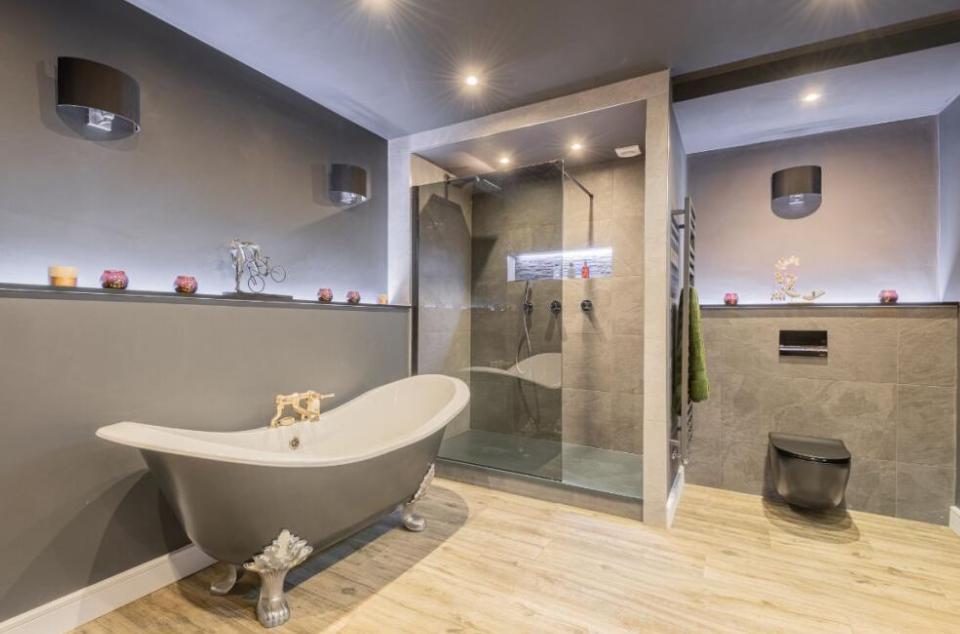
On the first floor, the master bedroom contains triple aspect windows, a dressing room with floor-to-ceiling cupboards, and an en-suite bathroom with a roll top bathtub and a separate walk-in shower.
A balcony is accessed through the sash window. There are two further double bedrooms and a family bathroom containing a bath, shower, loo, and double vanity.

A standalone flat occupies the top floor. This section has its own access and consists of two bedrooms, a living room, kitchen, and separate bathroom.
Two fully boarded lofts add extra storage and development potential.
The grounds include patios, large lawned areas, cobbled paths, established borders, and mature trees.
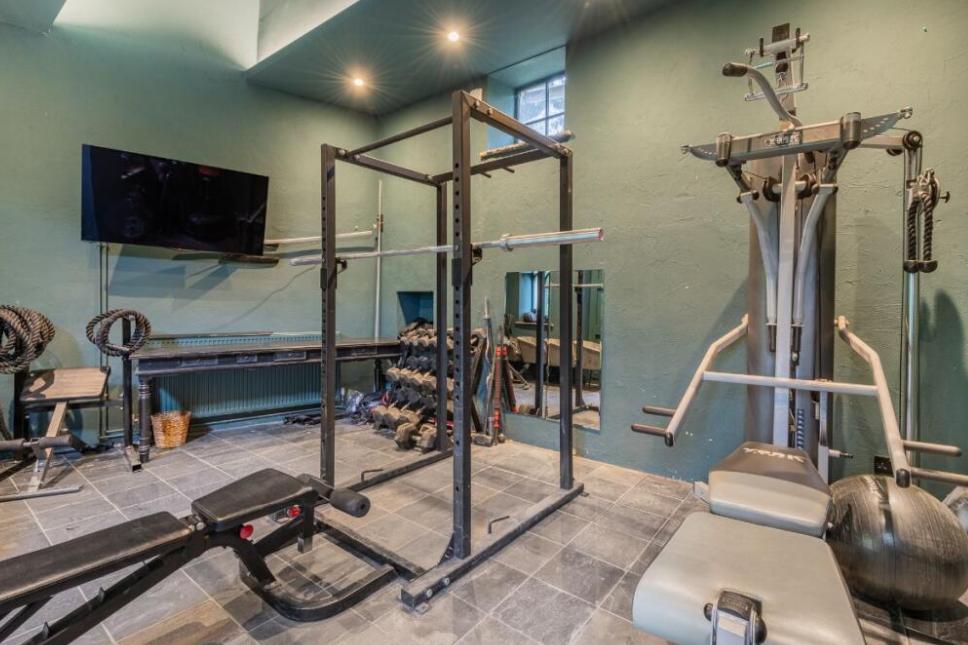
Three outbuildings—one converted to a full-sized gym—offer space for storage or other uses, with electricity and a separate toilet provided.

Interested parties seeking more information, or looking to arrange a property viewing, are urged to contact Ashdown Jones on 015394 88811.


Share