



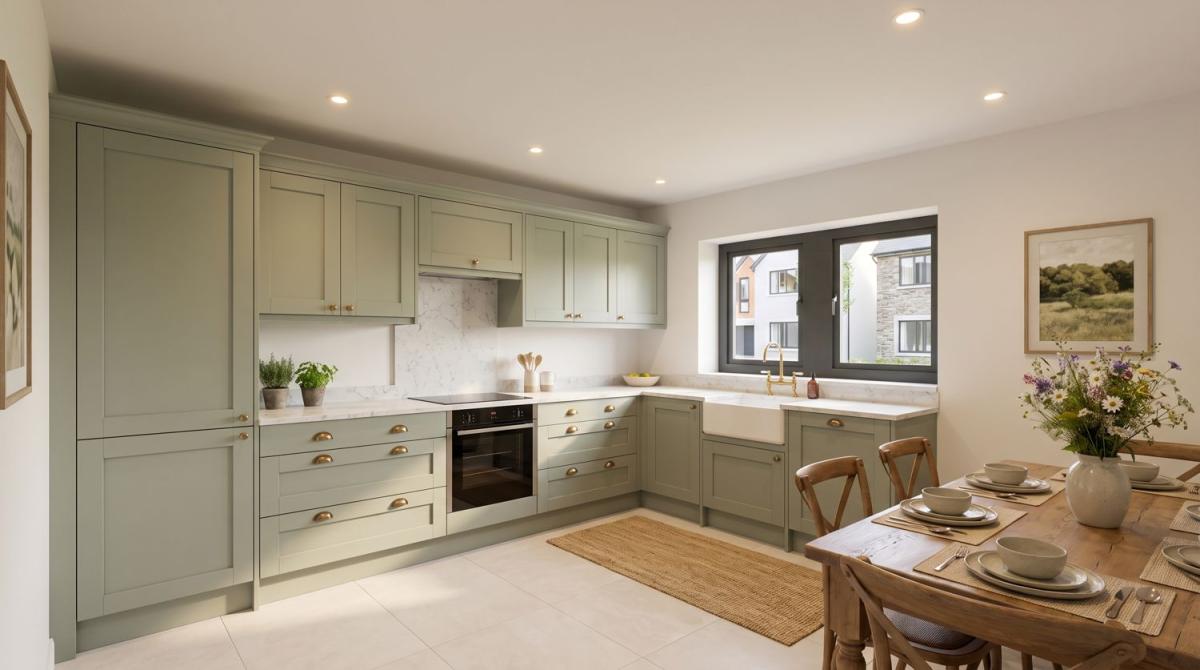

Thirty new homes have been released at a new housing development.
Kendal Park, being built by Stoneswood Homes on a south-facing hillside overlooking the town towards Scout Scar, includes properties ranging from two-bedroom flats to four-bedroom family houses.
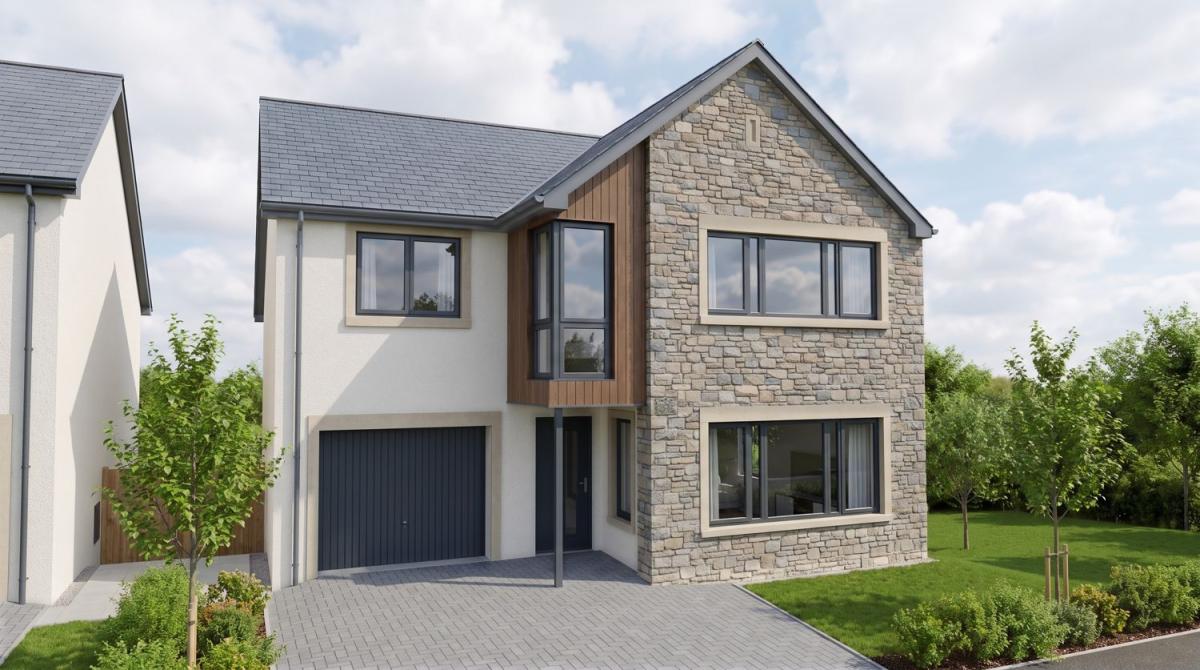
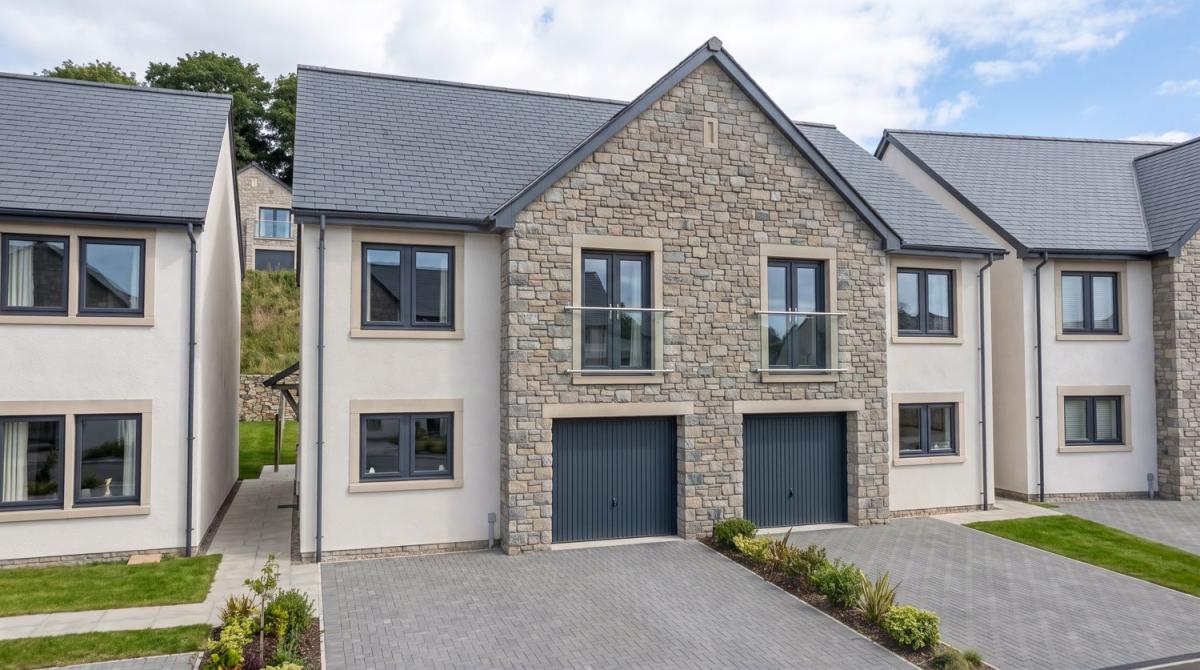
The development's homes, on the market with David Britton Estates, are being constructed using natural limestone, coloured render and natural slate.
The first phase of 15 properties, covering the lower terrace and central street, is now available to reserve off plan, with prices starting from £325,000.
Features available across the four-bedroom designs include large dining kitchens, balconies leading out towards the garden and separate living rooms.
One of the larger designs has a large dining kitchen, alongside a utility room, cloakroom and integral garage.
Four-bedroom buyers can also find a principal bedroom with its own dressing area and en-suite, with three further bedrooms sharing a family bathroom.
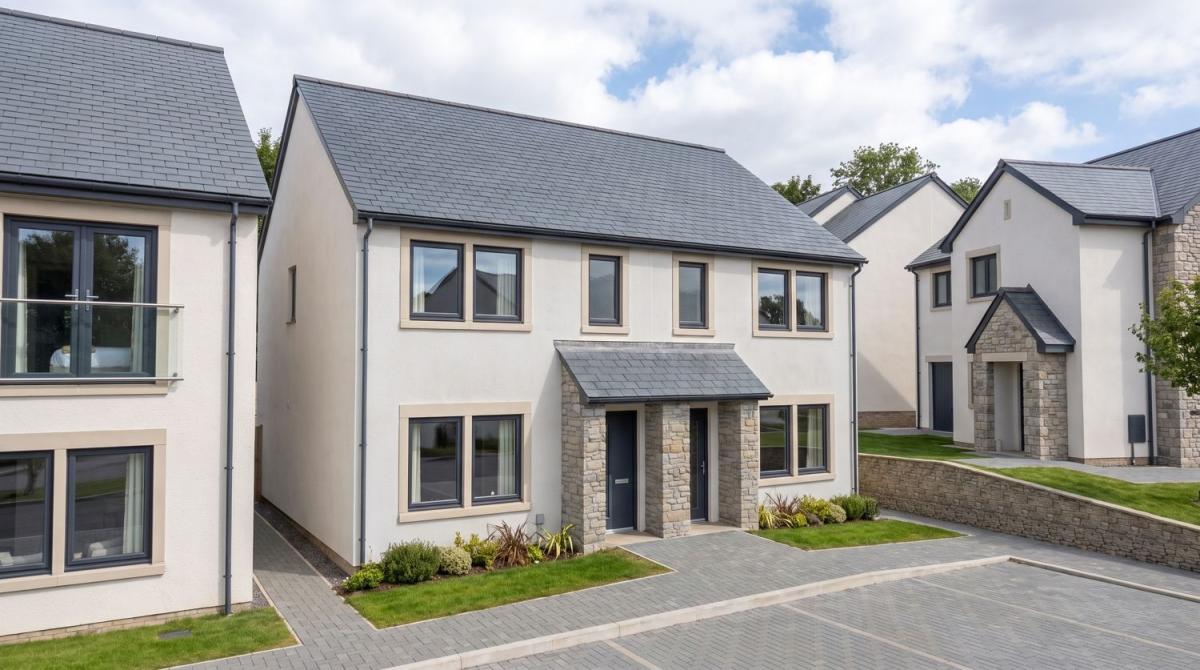
At the other end of the range are the development's compact two-bedroom houses.
These include a large living room on one side of the hall and a dining kitchen on the other, together with a cloakroom downstairs.
The principal bedroom is a large double, accompanied by a second bedroom and bathroom.
Two parking spaces are also provided with the design.
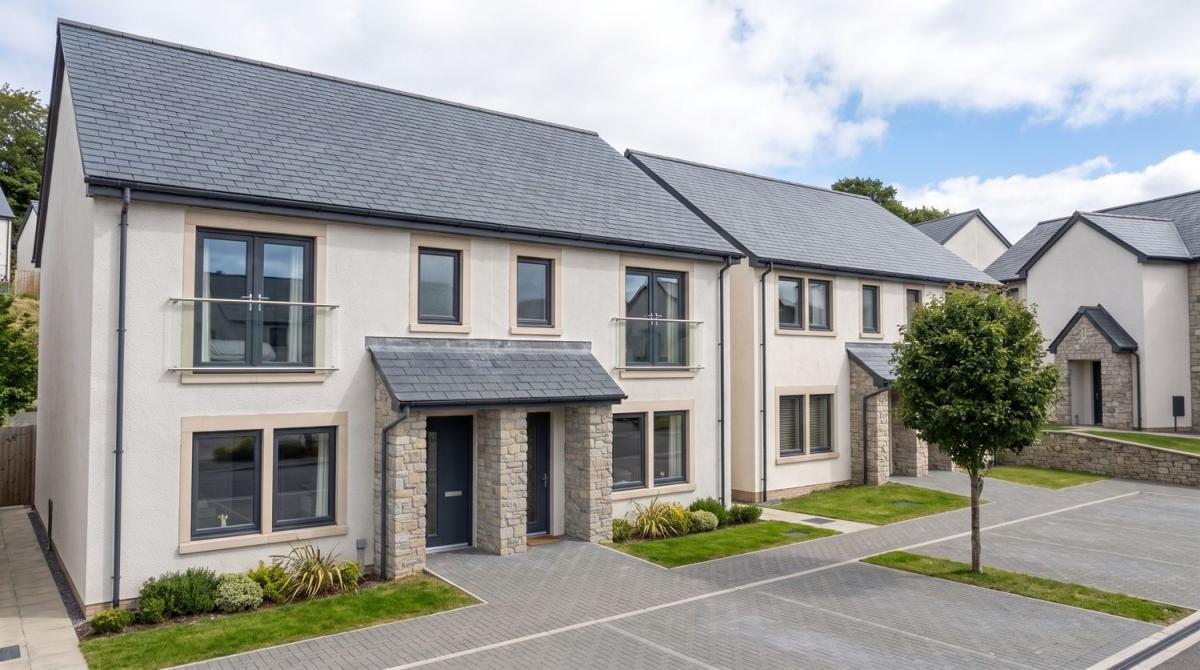
Three-bedroom family homes are included in the development too, offering a living room at the front and a dining kitchen at the rear, alongside a utility room and cloakroom.
One three-bedroom design includes a Juliet balcony to the principal bedroom, as well as two parking spaces on the driveway.
Across Kendal Park, the homes will be built around highly insulated timber frames and heated using air source heat pumps.
The conventional houses will have underfloor heating on the ground floor and radiators in the bedrooms, while specifications also include composite windows, aluminium bi-fold doors and solid front doors with multipoint locking.
Kitchens will come with granite worktops, boiling-water taps and integrated appliances, usually from Bosch or Neff.
Buyers reserving early enough will also be able to choose from the available kitchen designs, bathroom fittings and tiling ranges.
The development's private street, open space and shared areas will be maintained by a management company, with an estate charge applying to each home.
Brochures and details for the development are now available with more information found on David Britton Estates website.


Share